
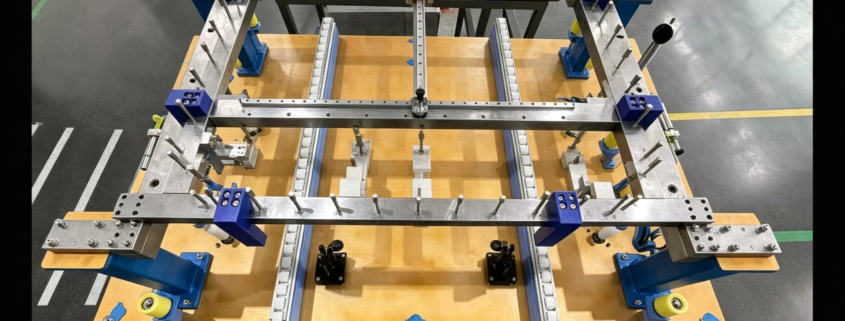
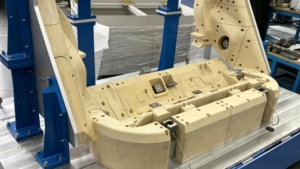
 Fixtures, jigs, and gauges are three very different types of process equipment used in manufacturing. Despite the similarity in their names, these three process equipment are differentiated by the design purpose, structure and application scenarios. It is very important to understand the difference among them to perform the process planning correctly.
(1) Fixture: Positioning and clamping, serving the core function of “machining”
Fixtures is positioning and clamping, used to fix the workpiece during mechanical processing, ensuring that it is in the correct position relative to the machine tool and cutting tool. The design of fixtures revolves around the machining process.
For example, fixtures designed for a milling machine include the elements like positioning pins, V-shaped blocks, pressure plates, clamping bolts and others, limiting the six degrees of freedom of the workpiece according to the six points positioning principle. The working environment of fixtures is the most harsh, requiring direct resistance to cutting forces, vibration impacts, and cutting thermal deformation.
Therefore, its structure prioritizes rigidity and stability. Designers commonly select 45# steel, grey cast iron or ductile iron.We quench key positioning parts to reach a minimum hardness of HRC50.Machine tools and cutting tools are the end users of this fixture. Their accuracy controls whether machining dimensions meet requirements.Fixtures only perform clamping tasks instead of measurement and judgment, acting as the execution unit in the process system.
(2) Jigs: Auxiliary guidance, serving “convenience”
Concept of jig is broader than that of fixtures. Drilling jig can be taken as the most prevalent form of jig where there exists a drill sleeve that facilitates the exact placement of the drill bit at the right place. Even if the proficiency level of the operator is not satisfactory, this device would assist in positioning the hole accurately. Jig design follows process needs, with relaxed flexibility and accuracy demands. Some jigs feature standardized interfaces for quick changeover.The English term “Jig” is often used as a synonym for fixtures, although technically, jigs are more focused on guidance during processing than clamping. Materials of jigs include mainly electric wood, epoxy boards, artificial stones, and others. In general, positioning of the workpiece alone is important and fixing of the workpiece is not needed.
(3) Gauge: Measurement and judgment, serving to “verify”
The main task of gauges is the performance of measurements and evaluations to ascertain that the size and positional tolerance of parts meet the design specifications.It does not participate in manufacturing or assembly; it serves as the final step in quality control. Inspection gauges differ greatly from work clamps. They carry measuring components: inspection pins, go/no-go gauges, dial gauge mounts and reference surfaces.
Operators rely on simple OK/NG judgment for fast pass-fail checks, with no need to read numerical values. Automotive inspection gauges are a typical example. Workers place large sheet metal parts on resin or aluminum gauge surfaces. They use a 3 mm feeler gauge to check surface fit, marking pins to verify hole position and size deviation, and sliding cards to check edge profile variation.
A gauge’s accuracy exceeds that of the measured part. Most follow the 1/3 or 1/10 rule: the gauge tolerance equals 1/3 or 1/10 of the part tolerance. Modern gauges adopt digital technology. They use displacement sensors and data transmission modules to auto-record measurement data and support real-time SPC.
(4)Conclison
Thus, fixtures “make” parts, jigs “assist” operations, and gauges “check” quality. In practice, users often combine all three. Welding fixtures secure consistent body assembly dimensions, gauges verify post-weld precision, and handling jigs move workpieces between stations.When selecting tooling, consider batch size, accuracy needs and budget limits. Teams choose universal fixtures and simple gauges for low-volume runs, and dedicated fixtures plus inline inspection gauges for mass production.